G
Joshua
Paste the customer’s own words here, exactly as written on Google. Three to four lines reads best in this card.
Accessible bathrooms for aging in place
Bath Renovation remodels bathrooms in Mesa, AZ to accessible clearances — curbless roll-in showers, grab bar blocking, comfort-height fixtures and enough clear floor space to turn a wheelchair.
Tell us about your bathroom and we’ll get straight back to you.
Or call 877-705-6404Customer reviews provide insight into real experiences with Bath Renovation and completed remodeling projects.
Joshua
Paste the customer’s own words here, exactly as written on Google. Three to four lines reads best in this card.
Erick
Reviews that name the specific job — a shower remodel, a tub-to-shower conversion — carry more weight than generic praise.
James
Mix the sources — Google, Facebook, Angi, Houzz — so the proof does not all come from one place.
Corey
Six to nine real reviews is plenty for the homepage — link the rest to the Google profile.
Edwin Scott
Reviews that mention the neighbourhood help the site surface for that area across Mesa and the East Valley.
Andrew
Keep the reviewer’s wording untouched — edited or invented reviews break Google policy and FTC rules.
An accessible bathroom is decided by measurements, not by fixtures. Grab bars and a walk-in shower do not help if the doorway is too narrow for a walker, or if there is nowhere to turn once you are through it. Bath Renovation remodels bathrooms in Mesa around the clearances that make the room usable — and around the person who has to use it every day.
Who this is for
The right scope depends less on the room than on who is using it. These are the four situations that come up on almost every site visit.
The house works, but the bathroom has stopped keeping up. Stepping over a tub wall and standing on a wet floor become the two riskiest moments of the day.
Turning space, doorway width and a curbless entry decide whether the room can be used independently. These are structural questions, not fixture questions.
A hip replacement or a stroke changes what the room has to do, often on short notice. Seating, grab bar blocking and a hand-held shower carry most of that load.
The room has to work for two people at once. Clear floor space beside the fixtures, not just inside the shower, is what makes assisted bathing possible.
Bath Renovation provides ADA bathroom remodeling in Mesa, AZ for homeowners adapting a bathroom for a wheelchair, a walker, or for aging in place. Private homes are not legally required to meet the ADA Standards for Accessible Design — that obligation applies to public and commercial facilities — but those standards remain the most reliable design reference available, so we build residential bathrooms to them wherever the existing structure allows. Where a room cannot reach a particular clearance, we say so at the site visit and explain which dimension has to give and what it costs to recover it.
Accessibility comes down to a short list of dimensions. Each one is worth measuring in your existing room before a single product is chosen, because the room decides what is possible. The figures below are the ones drawn from the ADA Standards for Accessible Design that matter most in a residential bathroom.
The wet area is where most accessible remodels are won or lost. A roll-in shower has no curb at all, which means the floor structure is recessed or the drain is relocated so the pan can slope away without a lip. That is a framing decision rather than a finish decision, and it has to be made before demolition rather than after. A linear drain set against the back wall keeps the slope running in one direction, which makes a wheelchair entry easier than a centre drain does. Underneath the tile, the pan is fully bonded and the walls are waterproofed to a membrane — a curbless shower pushes more water toward the room than a curbed one, so the waterproofing carries more load here than anywhere else in the house.
Where the wet area is currently a bathtub, the demolition and pan work overlap with a tub to shower conversion. The difference is scope: an accessible build also resolves entry height, seating, reach and floor space, not only the fixture that occupies the alcove.
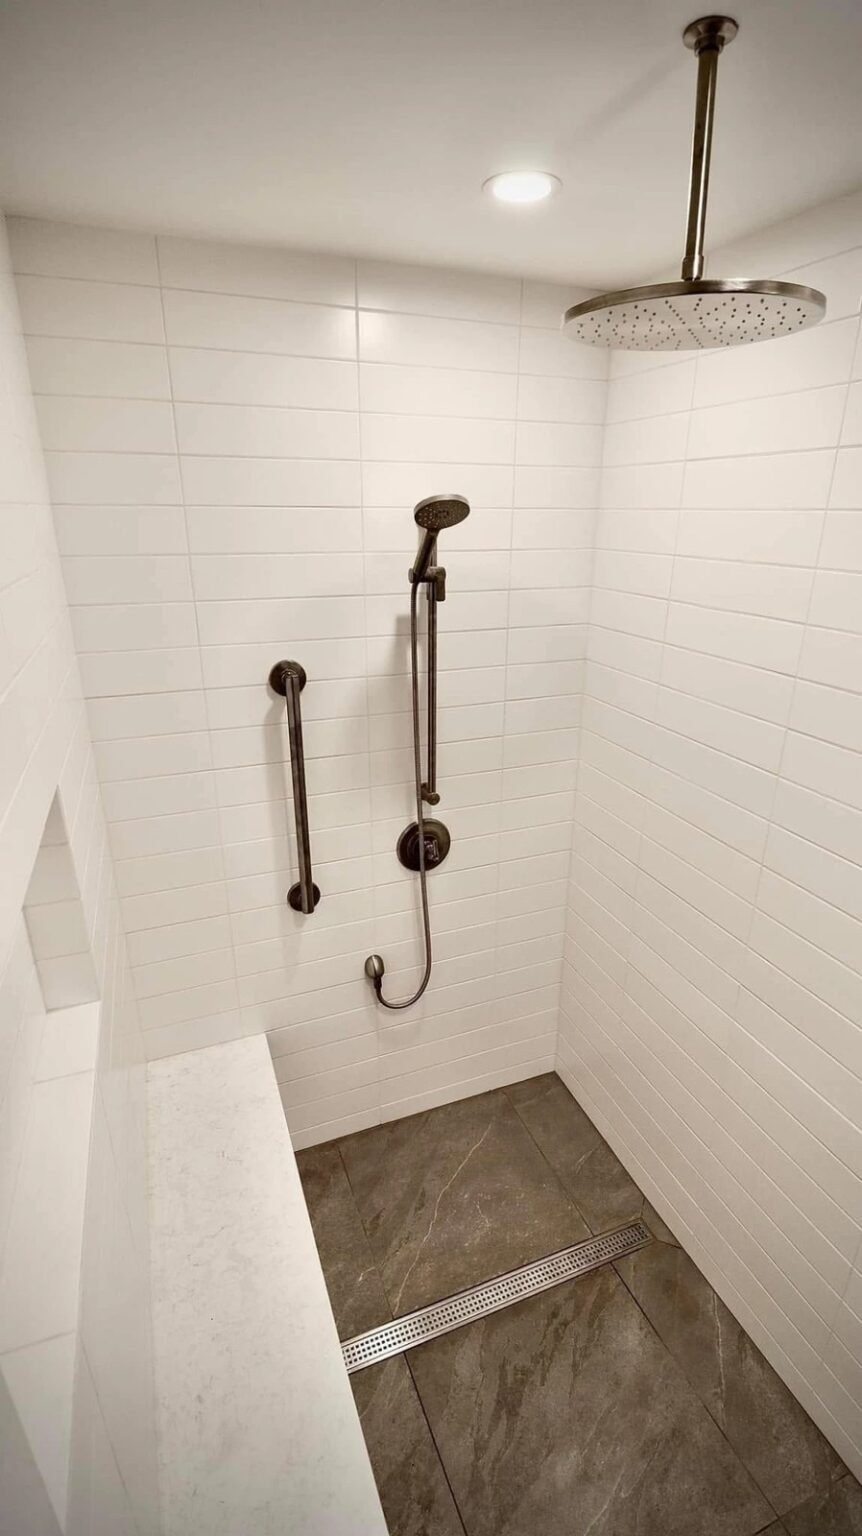
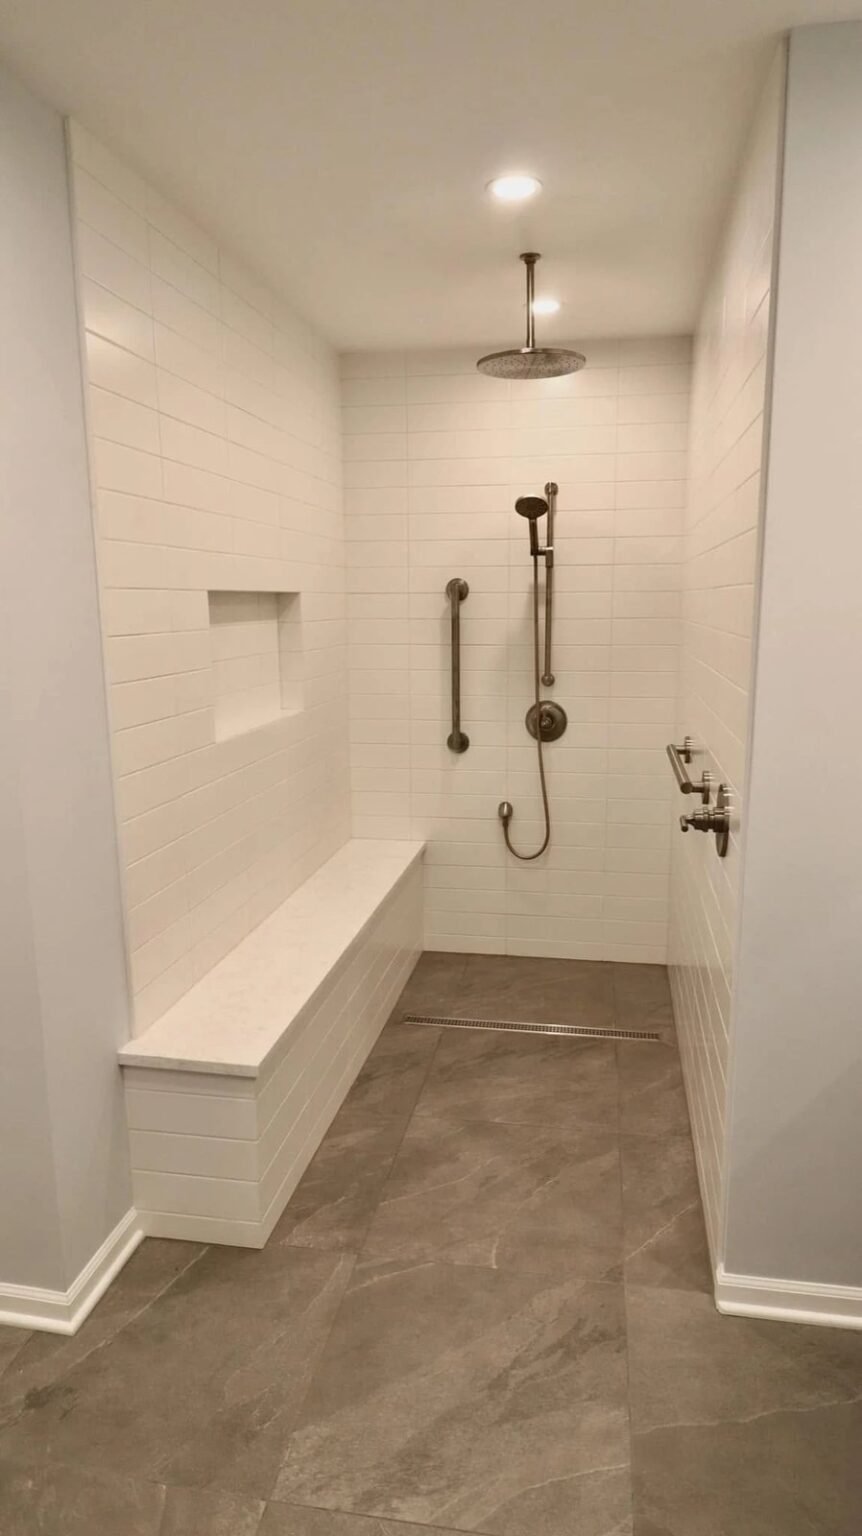
Choosing between the two
Both are accessible. Which one suits you depends on how you get into the shower and how much floor the room can give up — decided at the site visit, not from a catalogue.
| Roll-in shower | Transfer shower | |
|---|---|---|
| Best for | A user who stays in the wheelchair, or who needs a carer in the shower with them. | A user who can move across onto a seat and who wants walls close enough to brace against. |
| Minimum size | 30 by 60 inches of clear shower floor. | 36 by 36 inches, with a 36 by 48 inch clear space outside it. |
| Entry | Fully curbless. Needs the floor recessed or the drain moved. | A bevelled threshold up to half an inch is permitted. |
| Seating | Optional. A fold-down seat keeps the floor clear when it is not needed. | Required, on the wall opposite the controls. |
| Effect on the room | Takes more floor, and the slope carries water further toward the room. | Fits inside most existing tub alcoves with no framing change. |
| Typical build | Longer. Recessing the structure adds days and usually a permit. | Shorter, and often stays inside the existing footprint. |
Grab bars only hold if there is something solid behind them. Bath Renovation adds blocking inside the wall framing while it is still open and tiles over it, so bars can be placed where the user actually reaches instead of wherever a stud happens to fall. Blocking is worth adding even when the bars themselves come later, because retrofitting it means opening a finished wall again. Seating follows the same logic: a fold-down seat suits a bathroom shared with other people, a built-in tiled bench suits a dedicated one, and both need framing behind them. A hand-held shower on a vertical slide bar lets one person wash seated while another uses the fixed head standing, and a thermostatic valve holds the outlet temperature steady when someone cannot move quickly away from the water.
Widening the doorway is often the single change that makes the biggest difference, and it is the one homeowners least expect to need. Where the wall cannot be opened, swing-clear hinges or a door rehung to open outward can recover two to three inches of clear width without structural work. Inside the room, floor space is usually won by moving or shrinking the vanity rather than by taking it from the shower. Flooring should be chosen for wet slip resistance in a format small enough to follow the floor slope, thresholds should be flush or bevelled, and lighting should be even, with enough contrast between floor, wall and fixtures for someone with low vision to read the room quickly.
Most of these decisions cannot be made from a photograph. Bath Renovation measures the doorway, the turning space, the joist direction and the wall construction on site, then tells you which clearances your room can reach and what each one costs. The assessment is free and there is no obligation attached to it.
Every accessible remodel starts with two things: the room as it stands, and the person who will use it. Bath Renovation measures the existing clearances, the door opening, the joist direction under the floor and the wall construction, then asks how the bathroom is actually used — whether the user walks with a frame, transfers from a chair, rolls straight in, or needs the room to work for a carer as well. Those answers decide the layout, and the layout decides the scope.
We measure the door, the turning space, the fixture positions and the structure under the floor, and record how the room is used today.
The layout is set around the clearances the room can reach. Anything it cannot reach is named openly, with the alternative alongside it.
A written scope and a fixed price, with allowances spelled out, before a single material is ordered.
Where the City of Mesa requires a permit and inspection, we handle both. Blocking goes in while the walls are open, then waterproofing, then tile.
Bars, seat and controls are set to the user, not to a standard drawing, and adjusted on site before we finish.
Completed work
Curbless entries, roll-in and transfer showers, grab bars fixed to blocking, comfort-height fixtures and roll-under sinks — built to accessible clearances in Mesa, AZ.
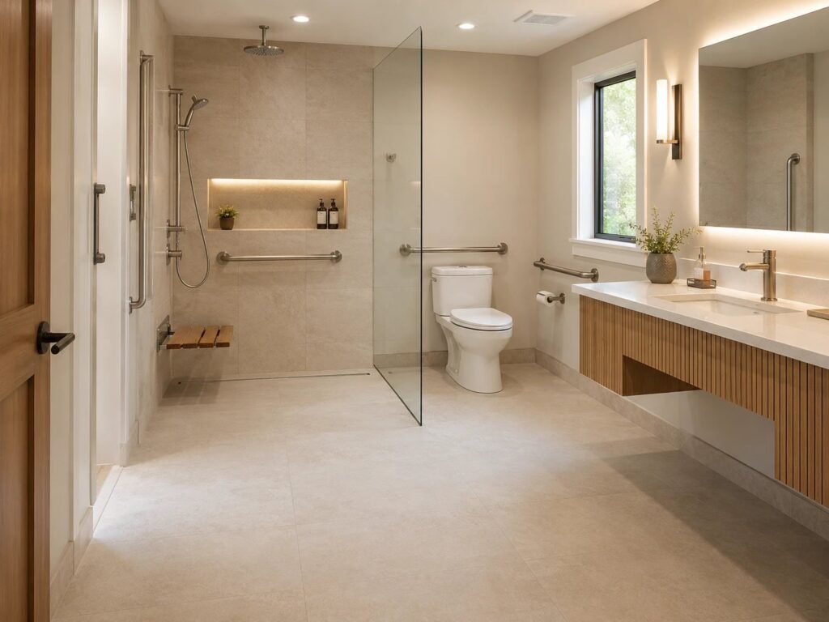
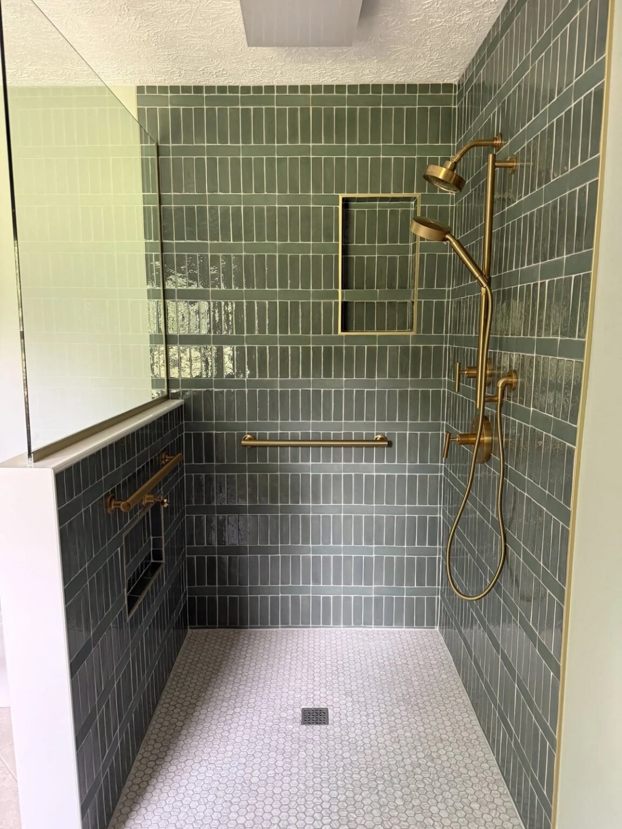
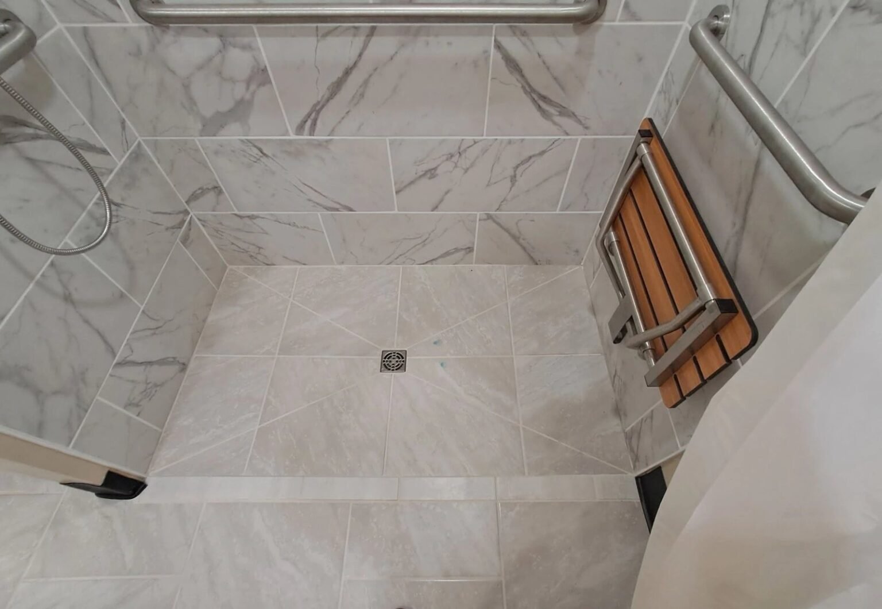
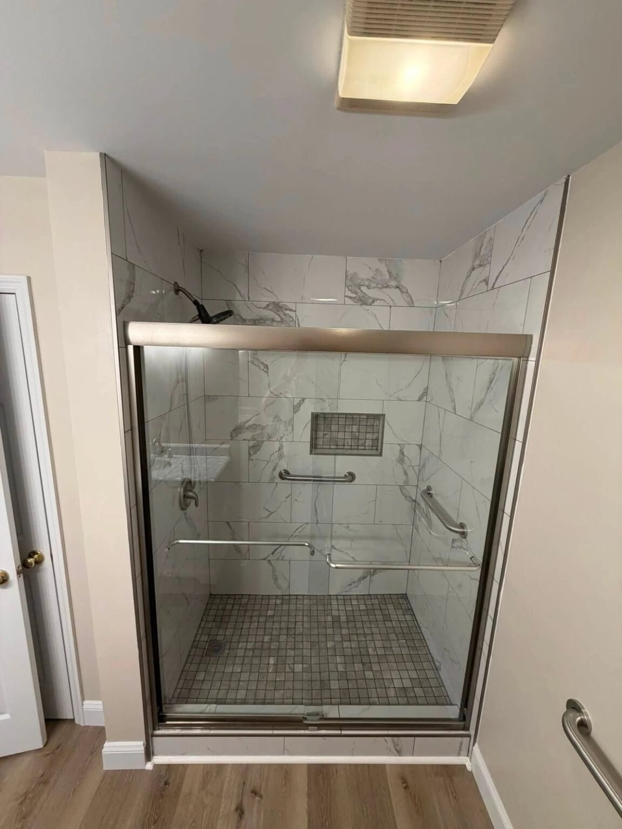
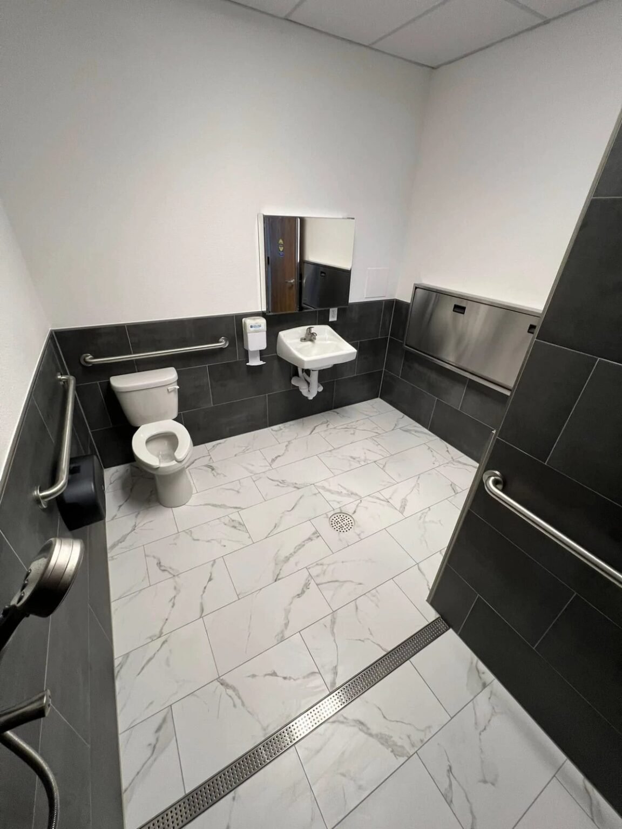
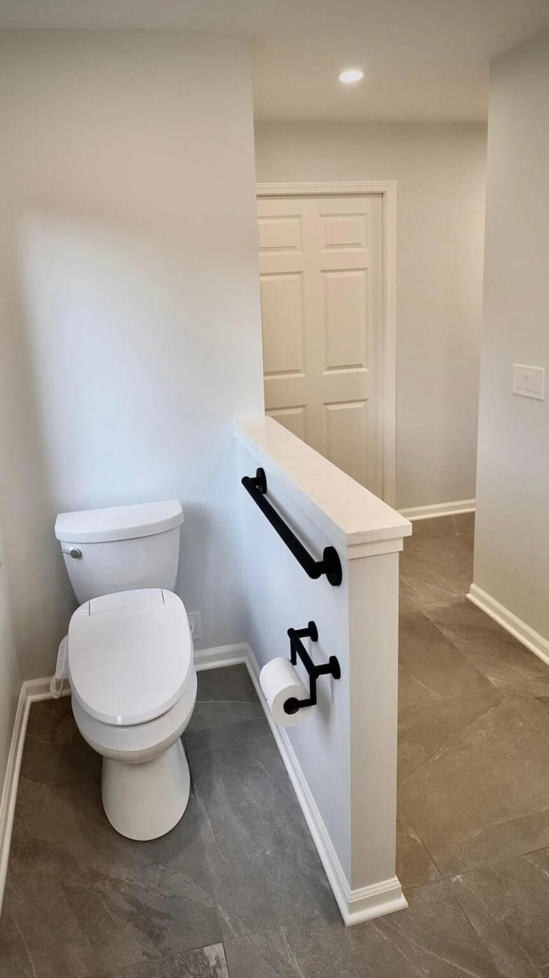
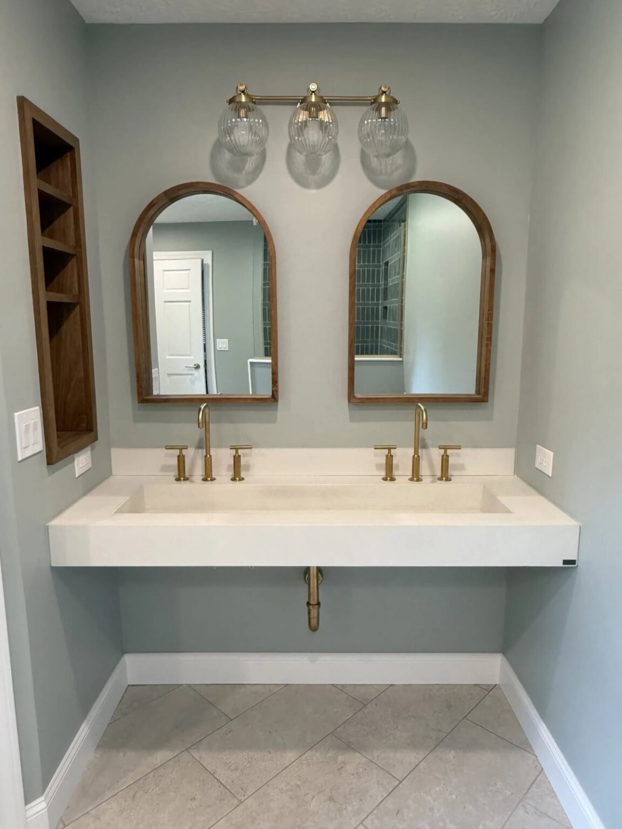
Bath Renovation works throughout Mesa and the wider East Valley. Much of the accessible work lands in the city’s older subdivisions and its retirement communities, where the bathrooms were laid out long before anyone planned to grow old in them — narrow doors, a single tub in a five-by-eight room, and a vanity sitting exactly where the turning space needs to be.
An accessible bathroom is sometimes one change and sometimes the whole room. If the only real obstacle is a tub nobody can safely step into, a tub to shower conversion with a low or curbless entry may be all it takes. If a household still needs a bathtub for children or for resale, the opposite job — a shower to tub conversion — can be paired with a second bathroom built for accessibility. And where the layout itself is the obstacle, the work belongs in a full bathroom remodel in Mesa, AZ, with layout, fixtures and finishes planned as one project. To talk any of it through, contact Bath Renovation or call 877-705-6404.
FAQ
Answers specific to this job — scope, timeline, permits and the decisions worth making before work starts.
Can’t find what you’re looking for? – Contact Us
No. The ADA Standards for Accessible Design apply to public and commercial facilities, not to private residences. They remain the most useful reference for a home bathroom, so Bath Renovation builds to those clearances where the existing structure allows and explains at the site visit which ones a particular room cannot reach.
Sometimes. It depends on whether the room already has a 60-inch turning space and a 32-inch clear doorway. Where it does, a curbless shower, a roll-under sink, grab bar blocking and a comfort-height toilet can all be fitted inside the existing footprint. Where it does not, the doorway or one wall usually has to move.
A roll-in shower has no curb, so a wheelchair can be rolled straight in. A transfer shower is smaller, around 36 by 36 inches, and is built for someone who moves from a chair onto a seat. Bath Renovation recommends one or the other based on how the user gets into the shower, not on the size of the room alone.
Yes, if there is blocking behind the tile. Bars fixed only to tile or drywall are not safe to lean on. Where a wall has no blocking it has to be opened and re-tiled, which is why Bath Renovation adds blocking during the build even when the bars themselves come later.
If the drain moves, supply lines are rerouted or a wall is altered, the City of Mesa requires a permit and inspection. Fixture-only changes inside the existing footprint often do not. Bath Renovation handles the permit and the inspection where one is required.
Most accessible bathroom remodels take about two to three weeks on site. Recessing the floor for a curbless entry, widening the doorway or relocating the toilet adds to that. Bath Renovation confirms both the start date and the finish date in writing before demolition begins.
Yes. Where an occupational or physical therapist has specified grab bar positions, seat height, approach clearances or the transfer direction, Bath Renovation builds to that specification and confirms every position on site before the tile goes on.
Generally no. Medicare treats a bathroom remodel as a home improvement rather than durable medical equipment, so it is not covered. Some state Medicaid waiver programs, VA benefits and long-term care policies do contribute in specific circumstances. Bath Renovation provides an itemised written quote you can submit to whichever programme applies, but does not administer funding itself.
Let’s Work Together
Tell Bath Renovation about your bathroom, preferred improvements and project requirements to get started.